01
Architectural Design
Developing the overall architectural idea, spatial organization and design language around the project brief, site and intended use.
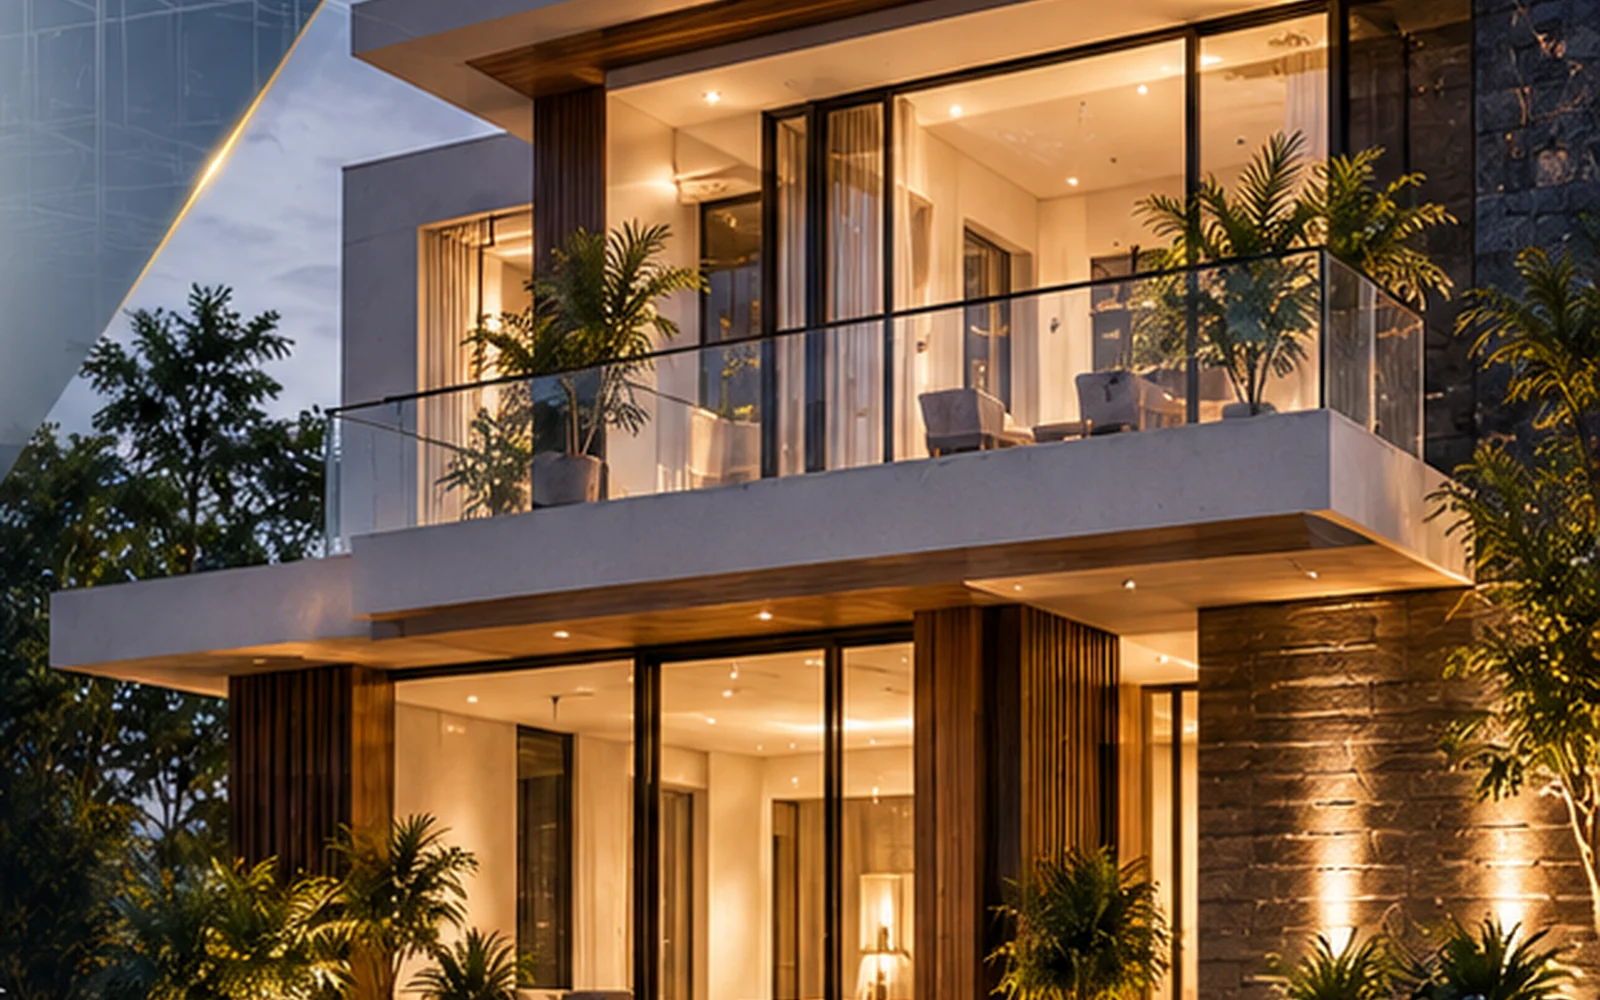 Architectural Design
 Start a Project ↗
Five professional service areas, structured so clients can understand what each stage contributes to the project.
Discuss your requirements ↗Developing the overall architectural idea, spatial organization and design language around the project brief, site and intended use.
Architectural DesignPlanning spaces so movement, proportions, access, privacy and future use work together in a practical way.
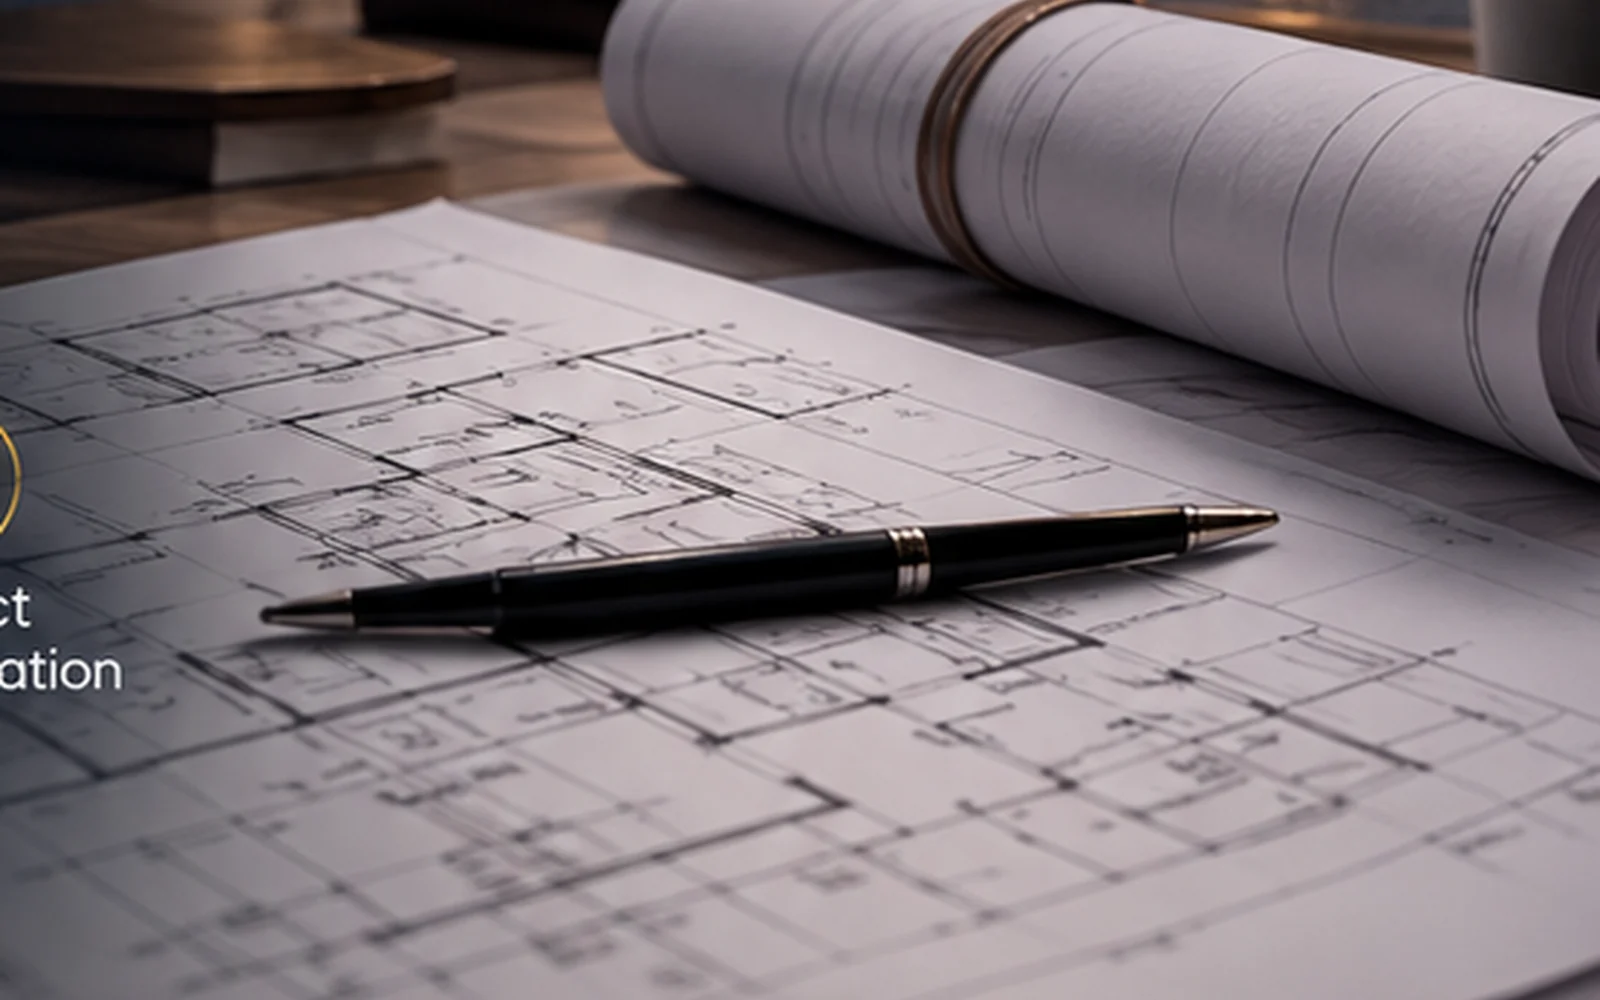 Building Planning
Creating interiors that feel consistent with the architecture through layout, material direction, lighting and detailing.
 Interior Design
Visualizing the proposed space before execution, helping clients understand form, scale, materials and atmosphere more clearly.
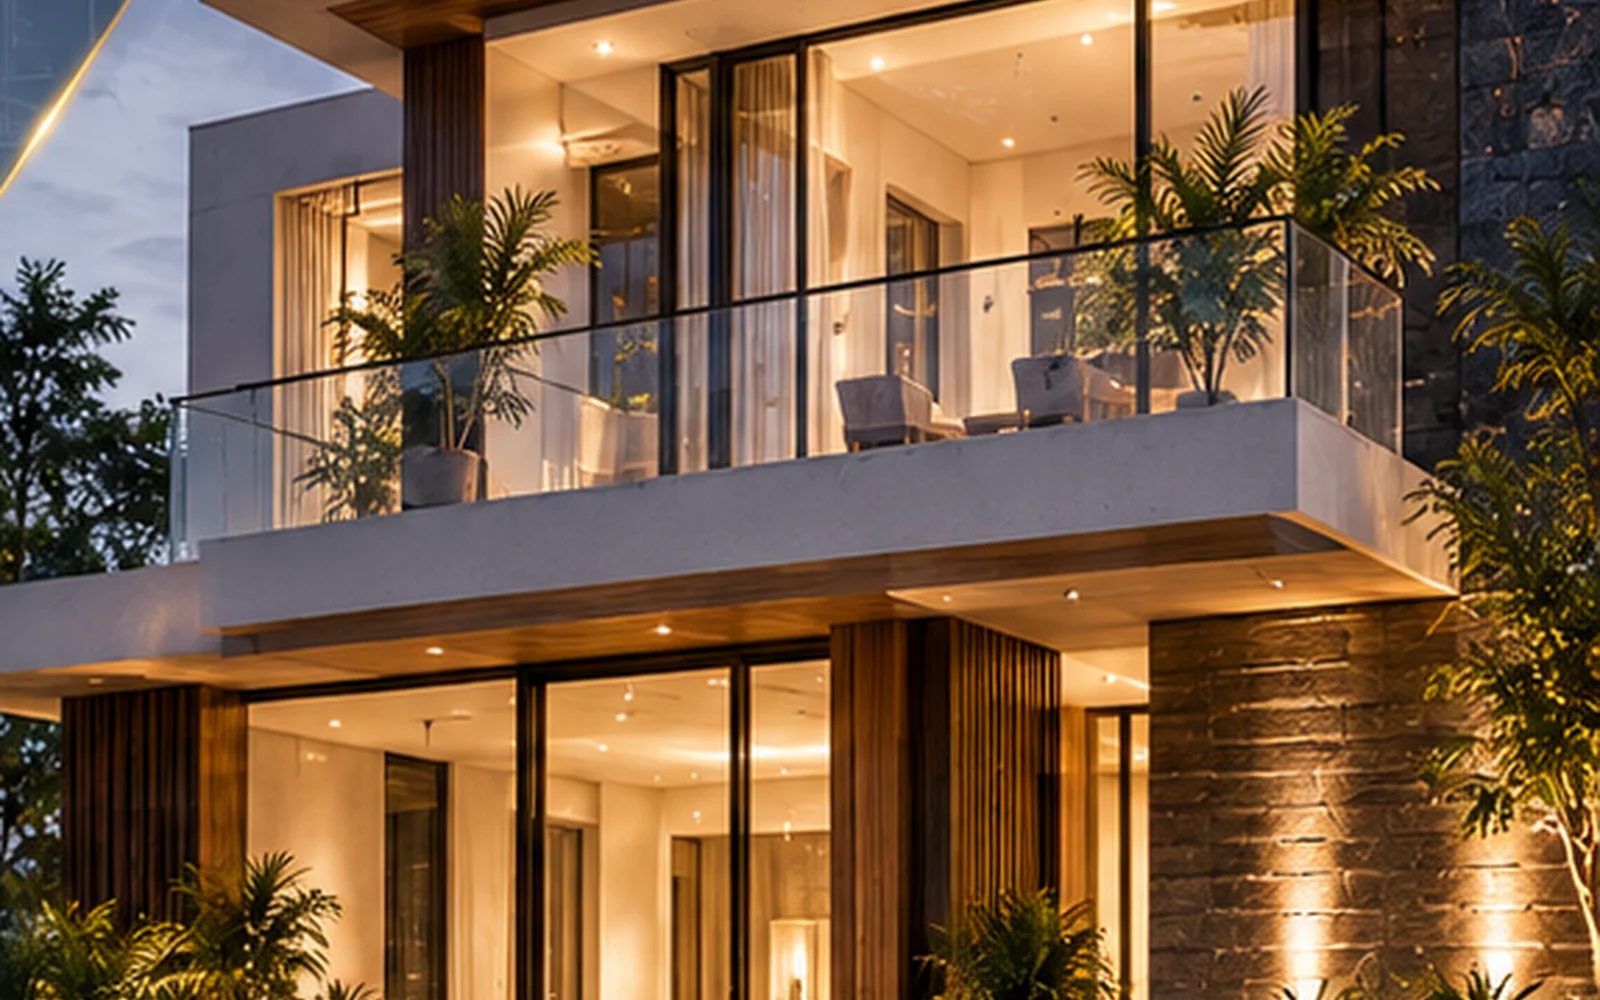 3D Visualization
Supporting communication and design alignment through key project stages so decisions remain clear during implementation.
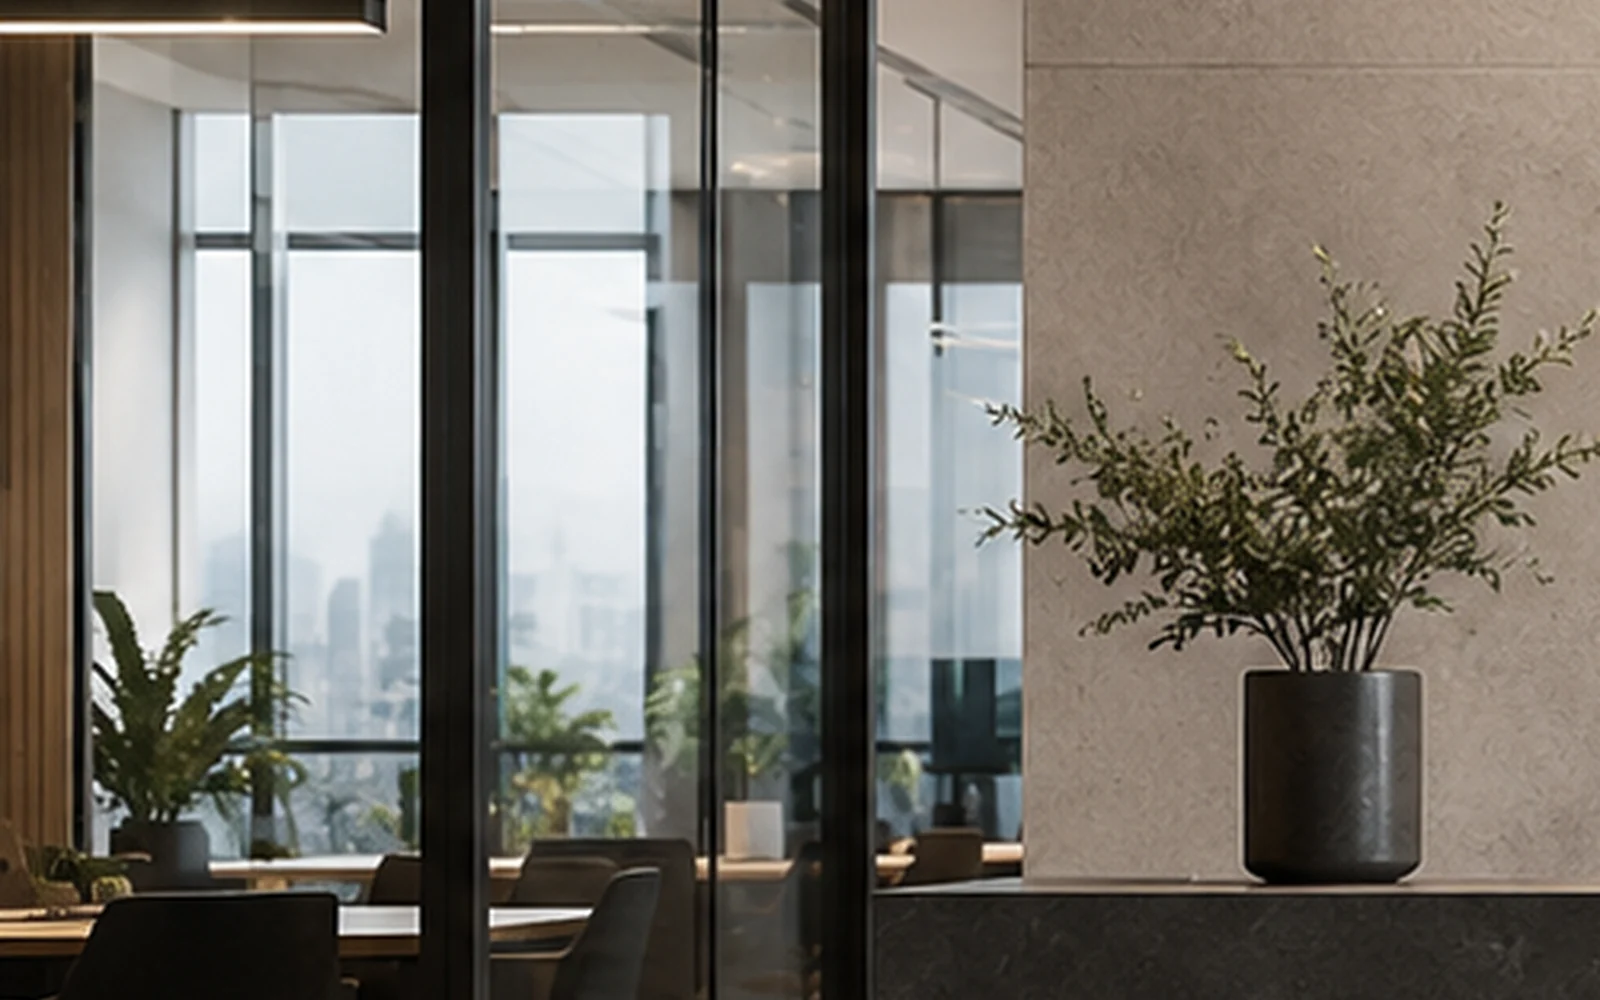 Project Coordination
Not sure where to start?
If you already have a site, plan, sketch or reference images, share them with the studio. The first conversation can help identify the most useful next step.