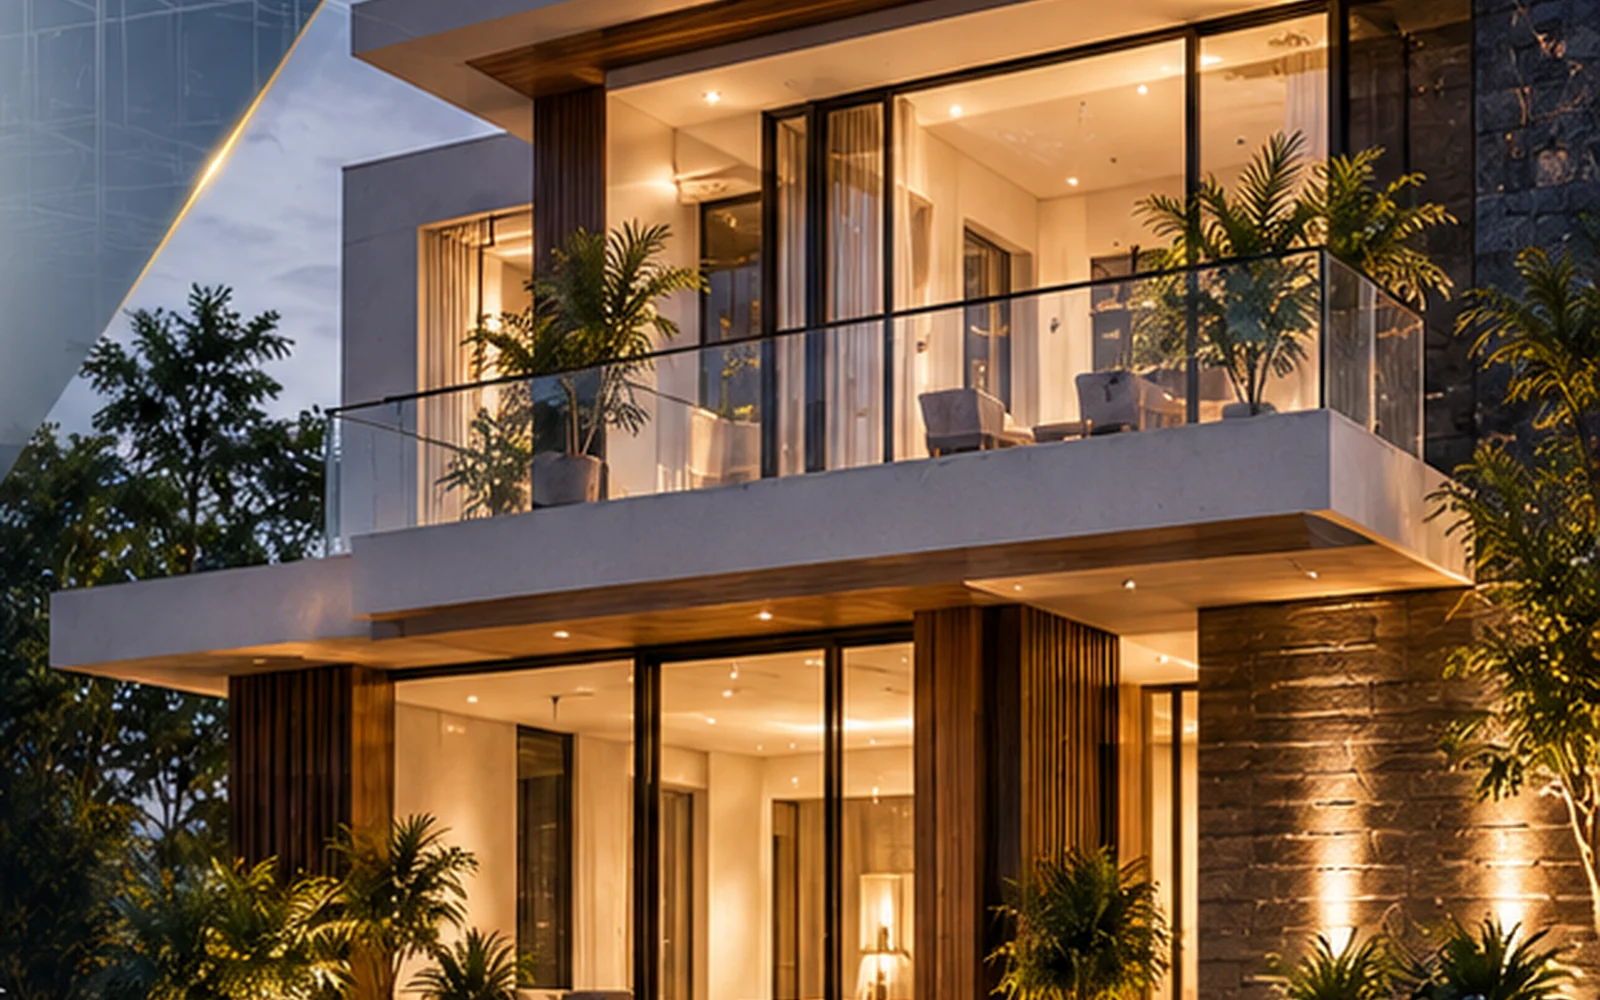
Concept development, spatial planning and architectural drawings shaped around your brief and site.
 Start a Project ↗
Architectural design, planning, interiors, visualization and project coordination shaped around people, place and everyday life.
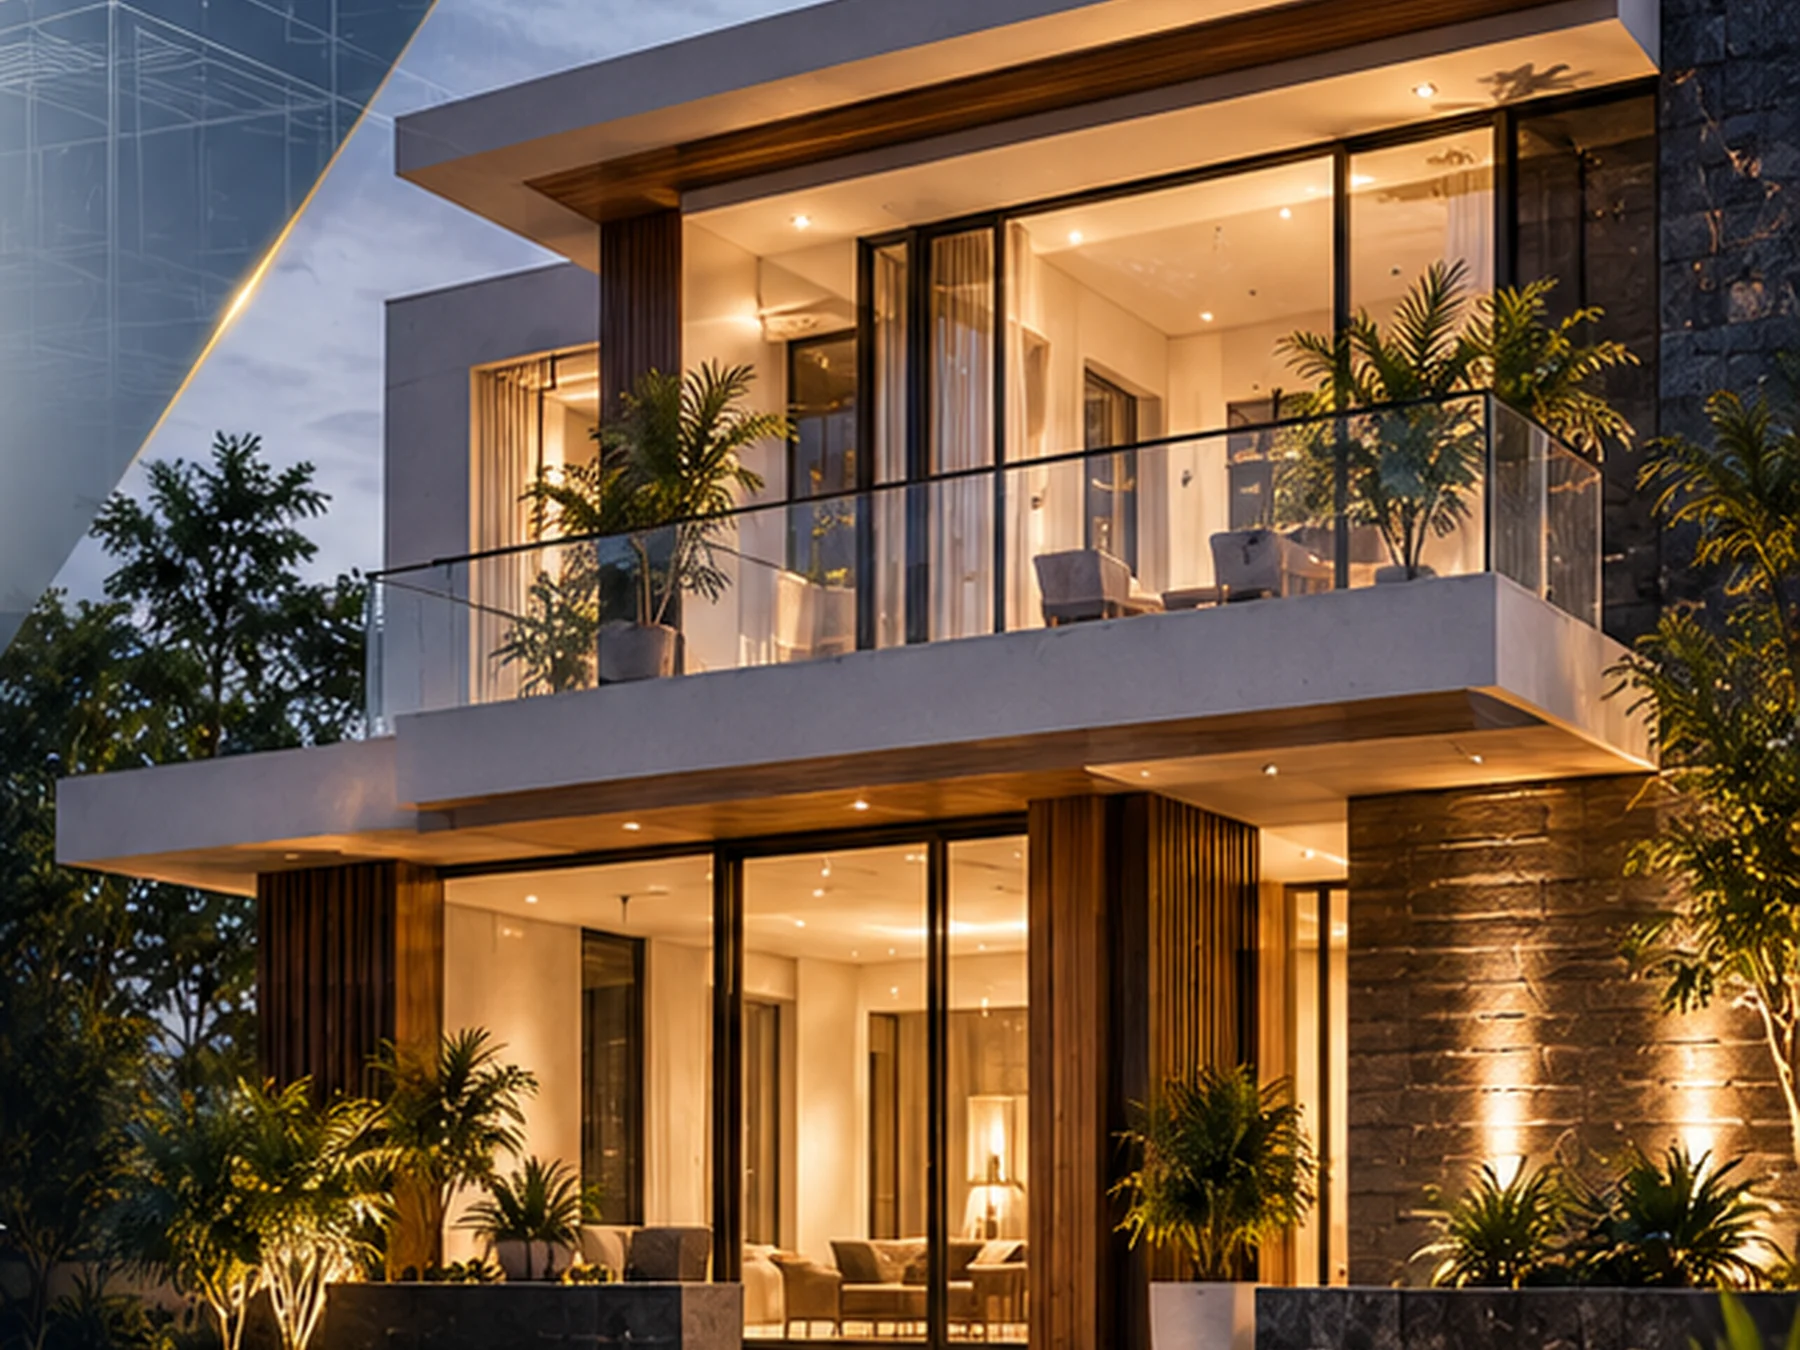
The practice
SOGNO Arch Atelier is a focused architectural practice creating functional, contemporary spaces through a clear and coordinated design process.
Led by Prabad Chinthaka, the studio supports residential and commercial projects across architectural design, building planning, interiors, 3D visualization and project coordination.
More about SOGNO ↗What we do
Each service connects to the next, keeping the project clear from the first idea through to implementation support.
Explore all services ↗Concept development, spatial planning and architectural drawings shaped around your brief and site.
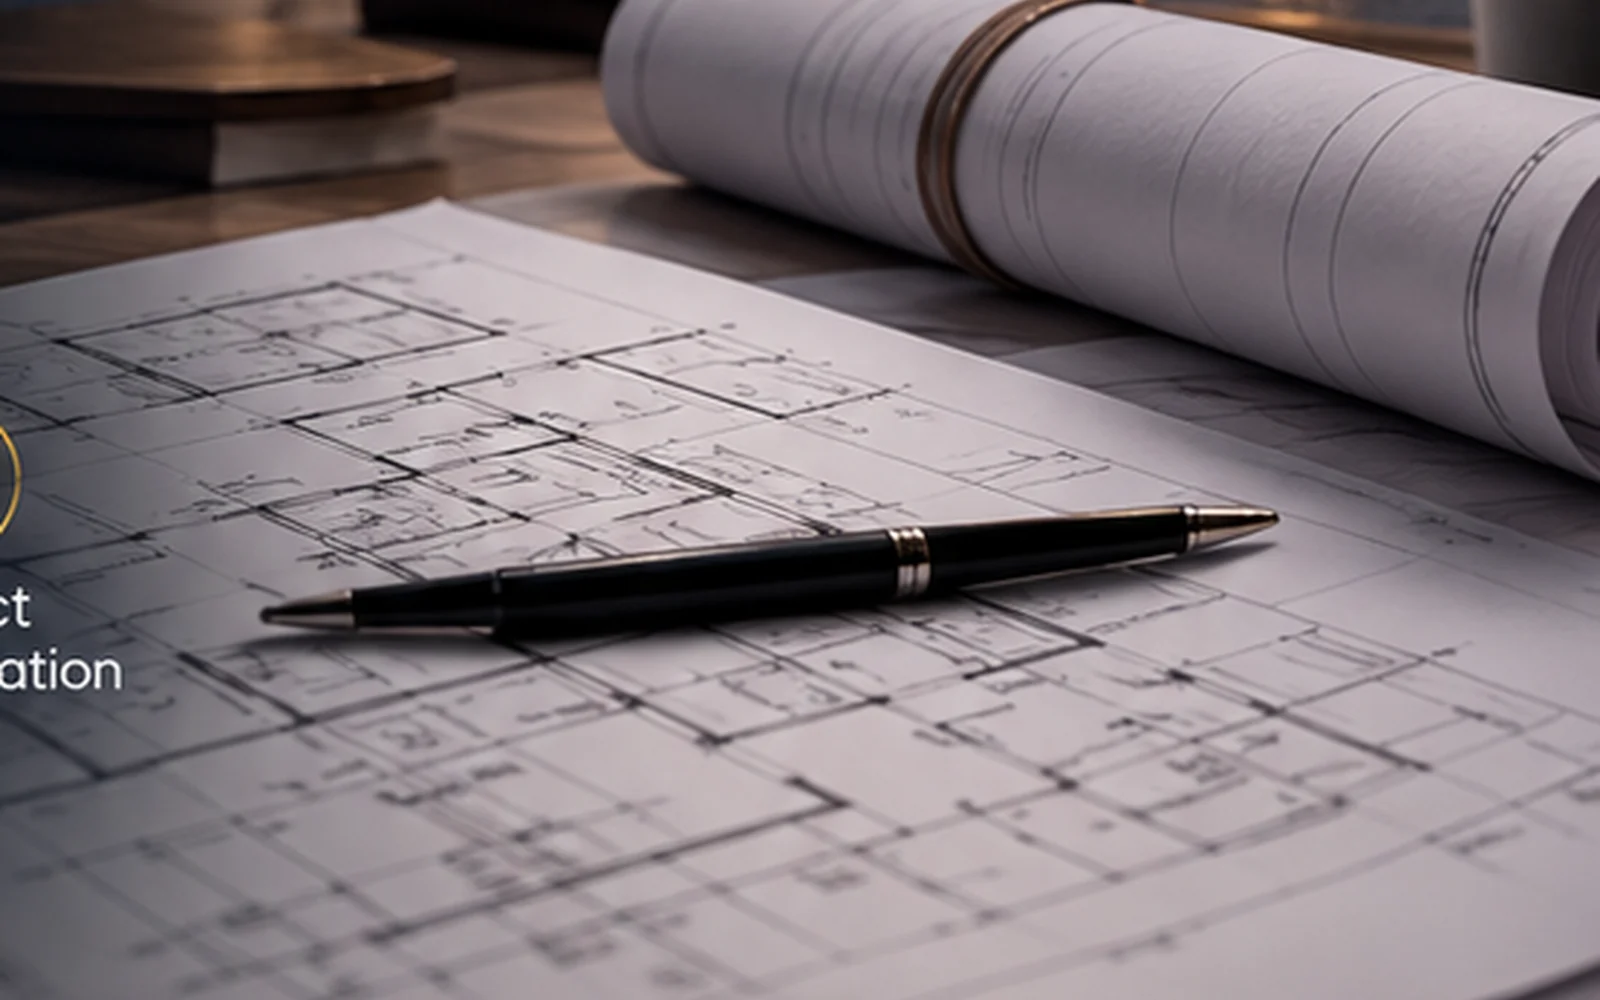
Practical planning focused on circulation, function, proportions and long-term flexibility.
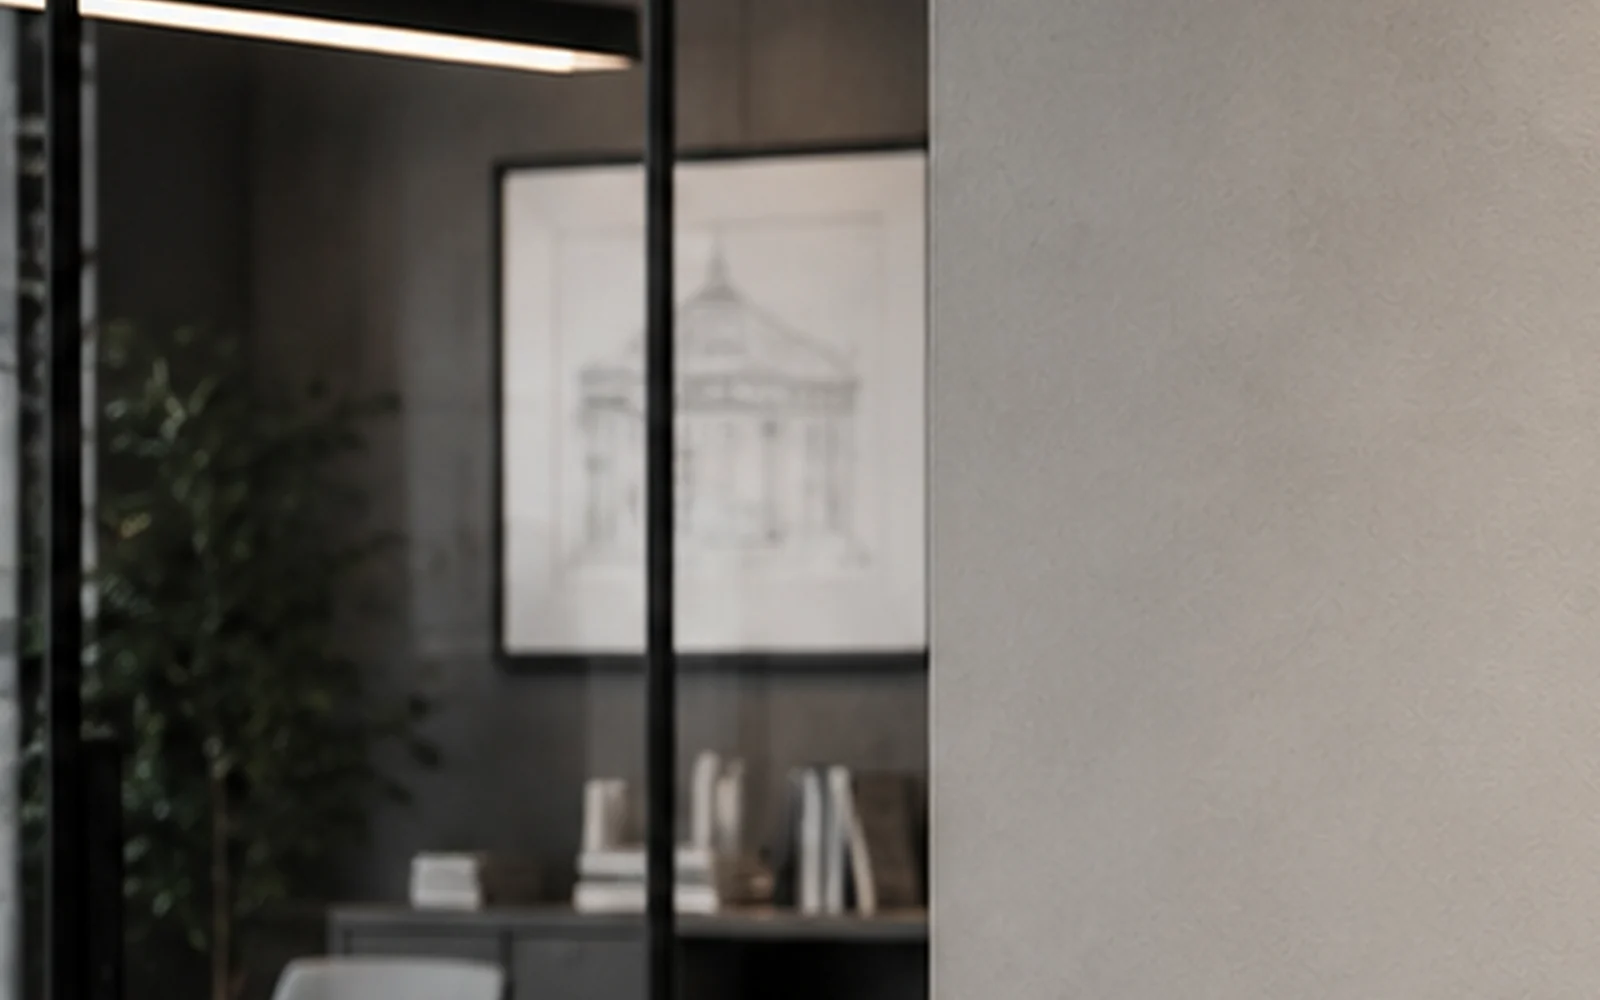
Interior concepts, finishes, lighting and spatial details that feel connected to the architecture.
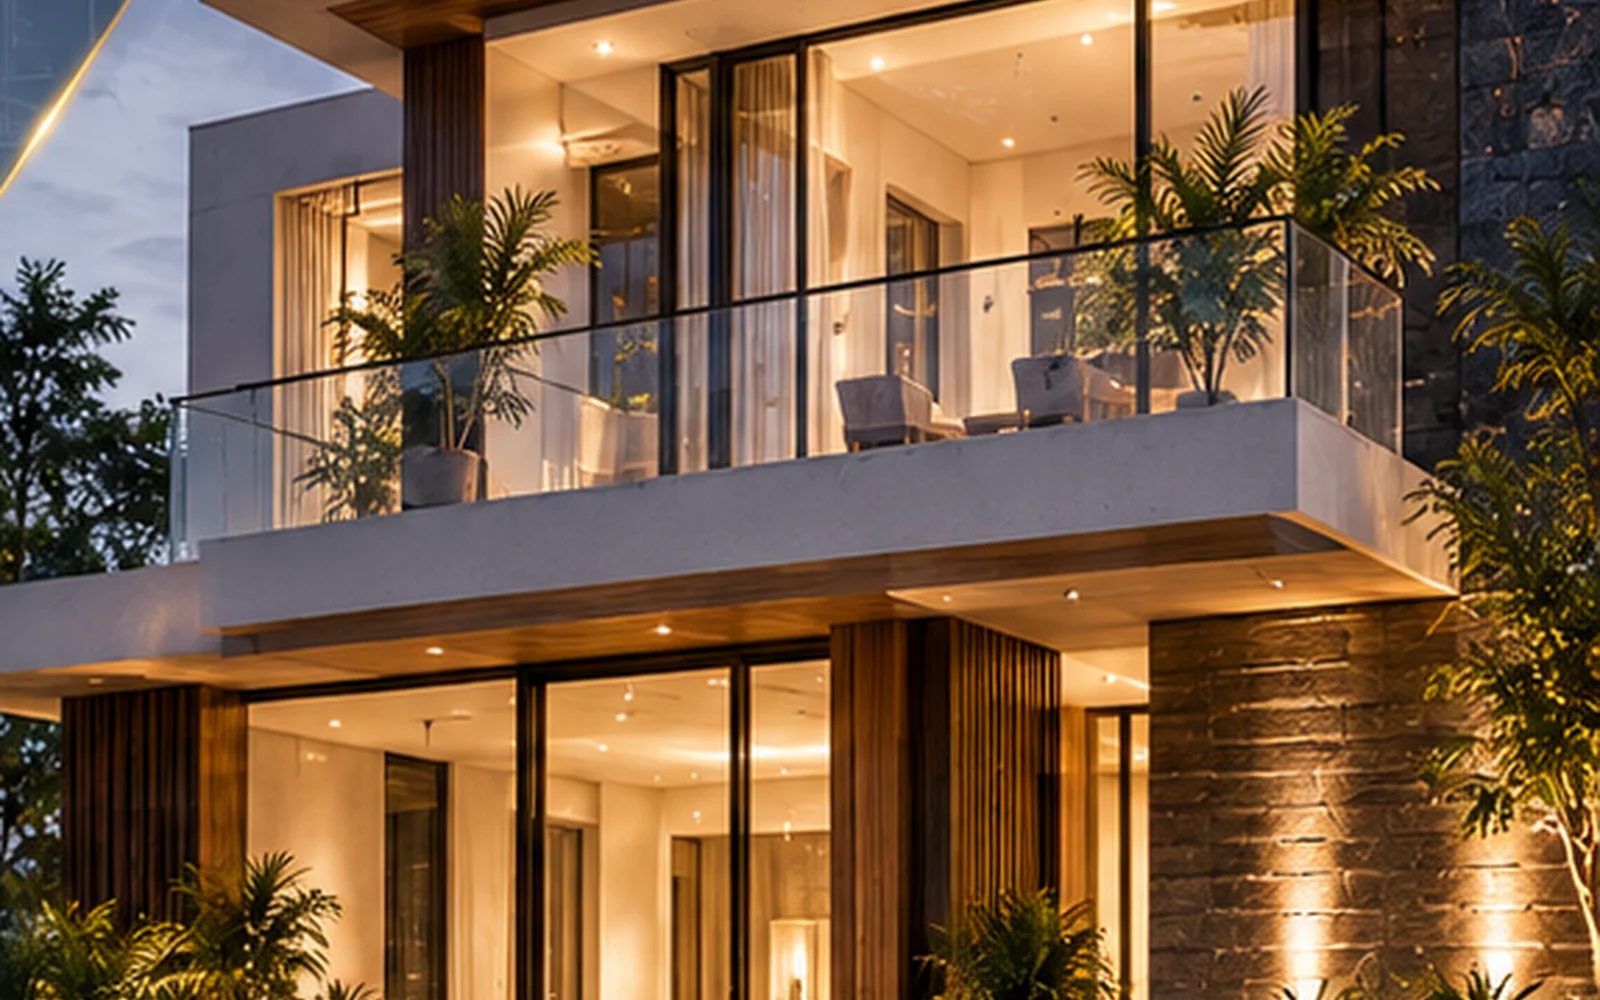
Clear exterior and interior visuals to understand scale, material and atmosphere before execution.
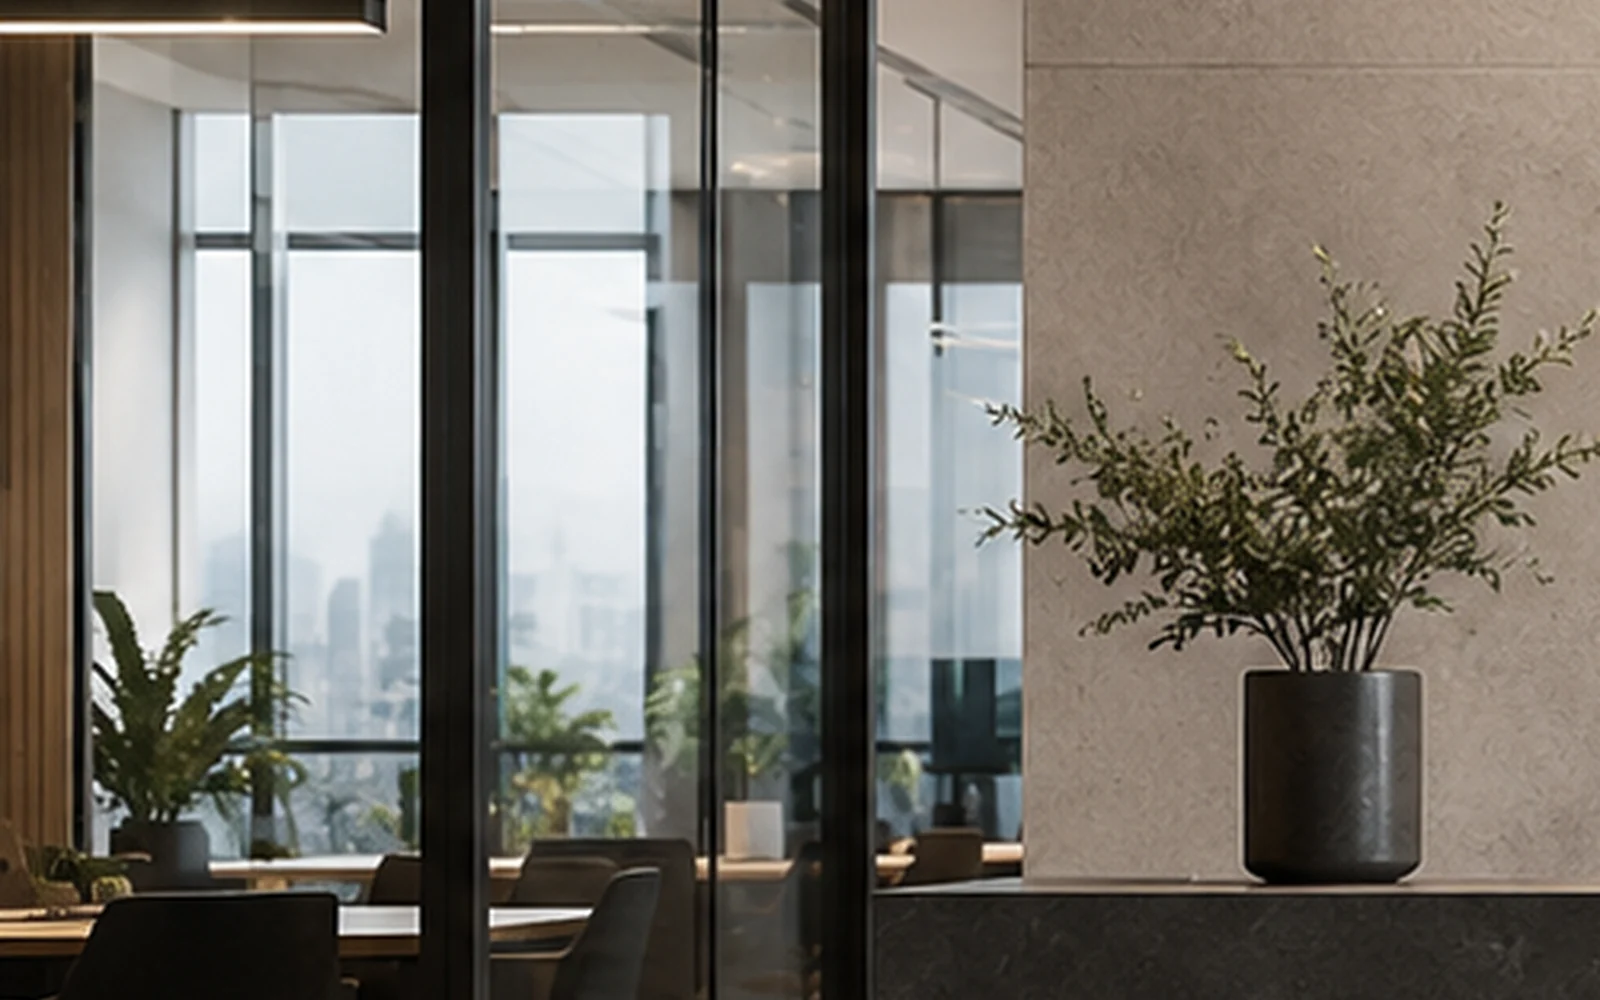
Design follow-up and coordination support to keep project decisions aligned through implementation.
Selected work
Real SOGNO project photography leads the portfolio, supported by selected concept studies that communicate planning, material, atmosphere and spatial intent.
Explore all projects ↗Our approach
Every project begins with the architectural idea, the brief and the way the space needs to work.
Site, climate, movement, privacy and everyday use guide the design direction.
Clients understand the next step through drawings, visuals and straightforward project conversations.
Design decisions stay connected from planning and visualization through implementation support.
Design lens
Current architecture is moving toward tactile materials, stronger indoor–outdoor relationships and more climate-aware comfort. These are useful design lenses — not trends to copy blindly.
Discuss your project direction ↗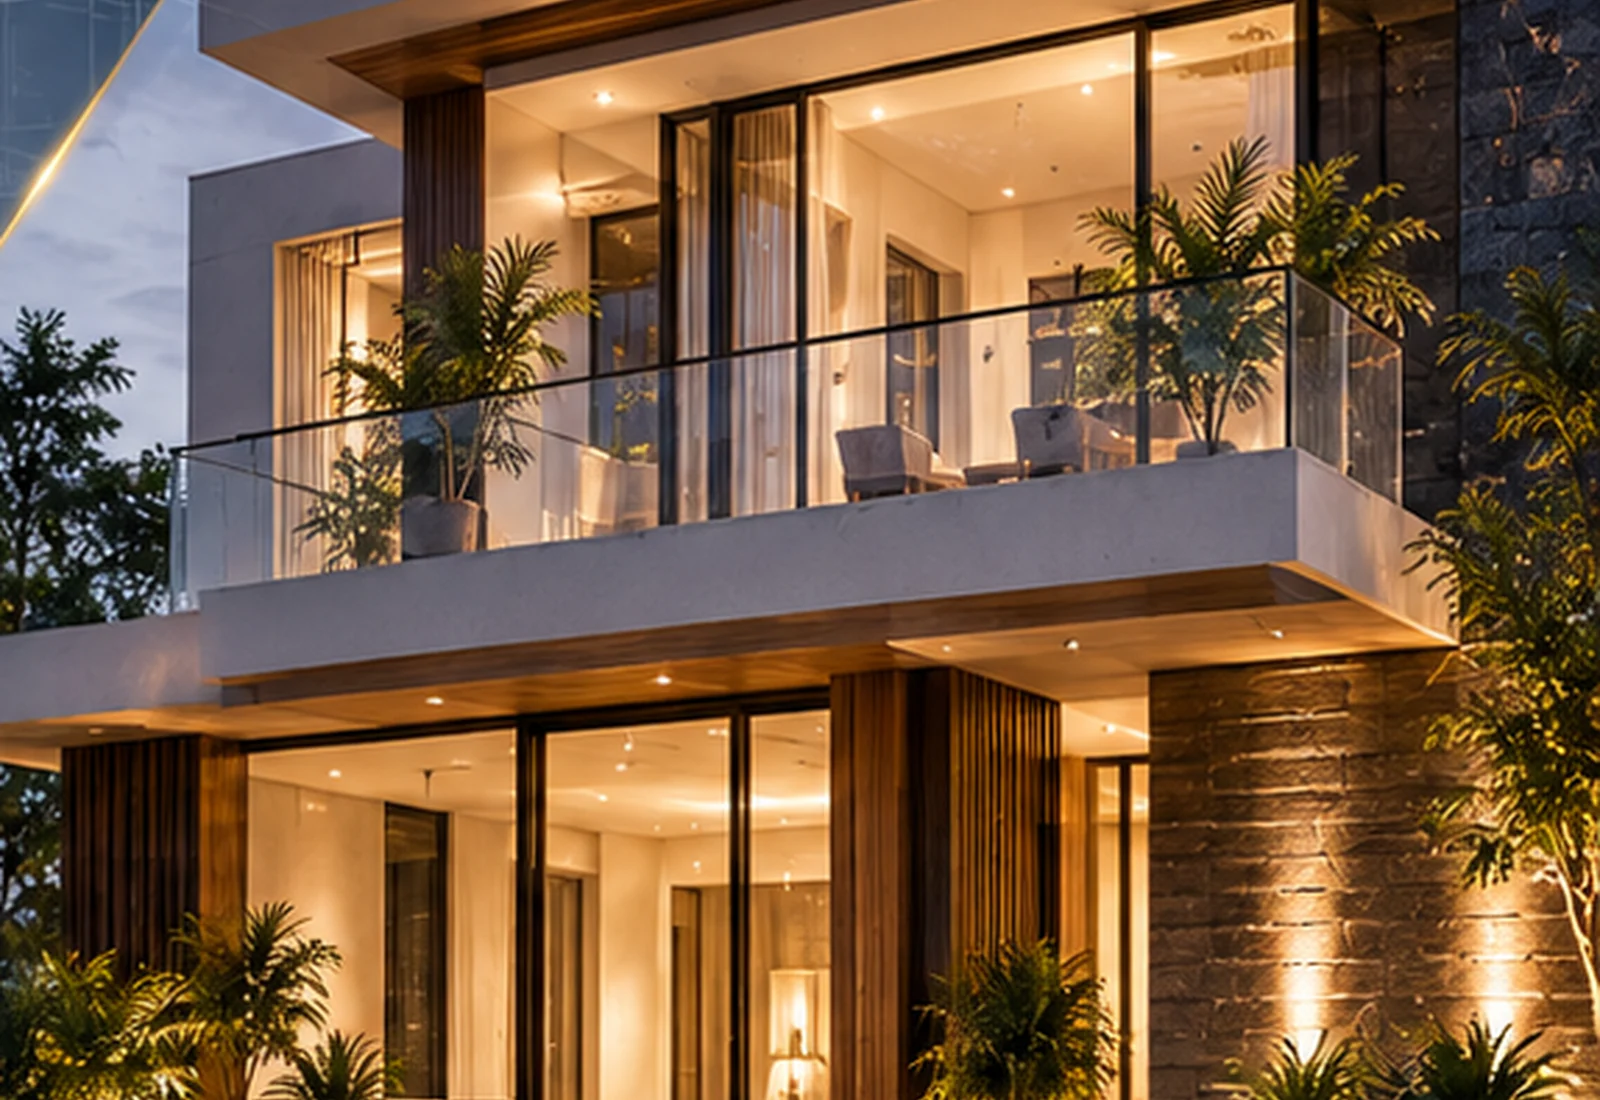
Courtyards, terraces and framed views can make architecture feel more open, calm and connected to landscape.
Warm, tactile surfaces bring depth and character without making a space visually busy.
Daylight, shade, airflow and orientation remain essential tools for spaces that work well every day.
A useful principle
We favour clarity, proportion and material decisions that can age well beyond a visual trend cycle.
How we work
Every project moves through a clear sequence: understand the brief, define the direction, develop the design, visualize the proposal, coordinate information and support implementation.
Start a conversation
Share the project type, location and what you would like to create.